
About this villa
Exceptional 25,000m² Mediterranean Estate with Panoramic Sea Views, Infinity Pool, Private Helipad and Outstanding Future Potential
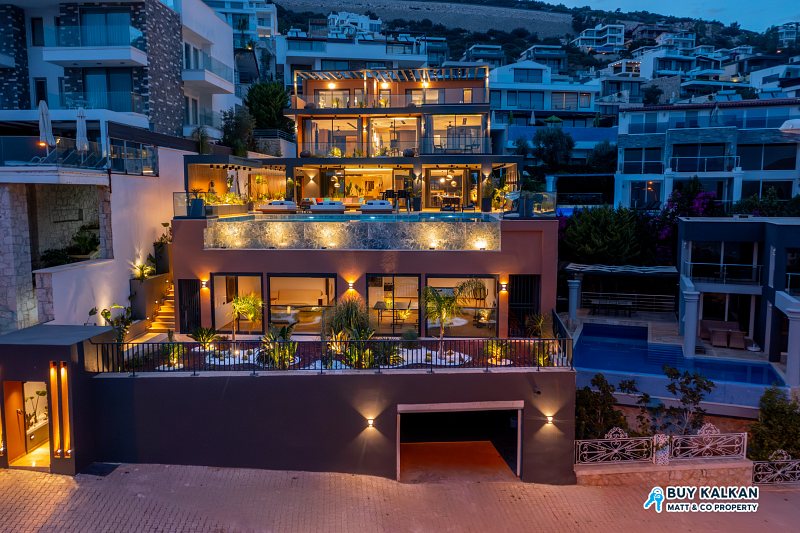
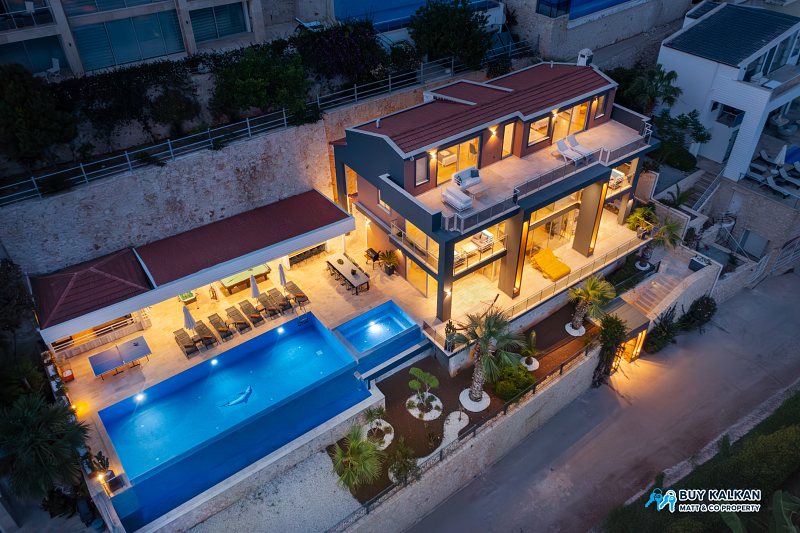
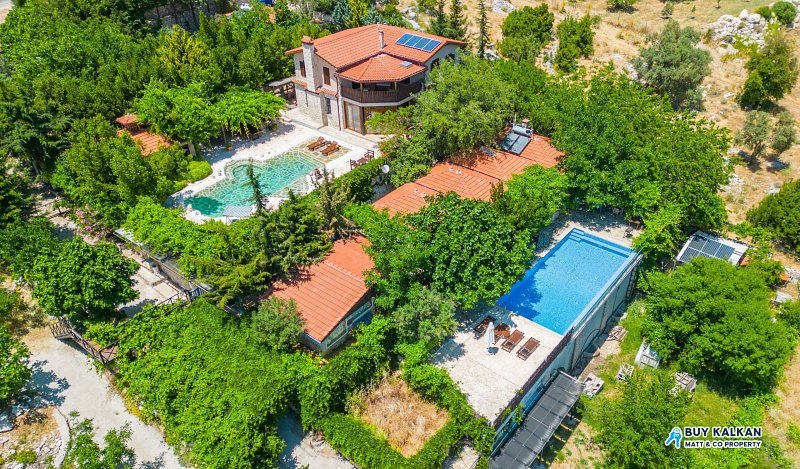
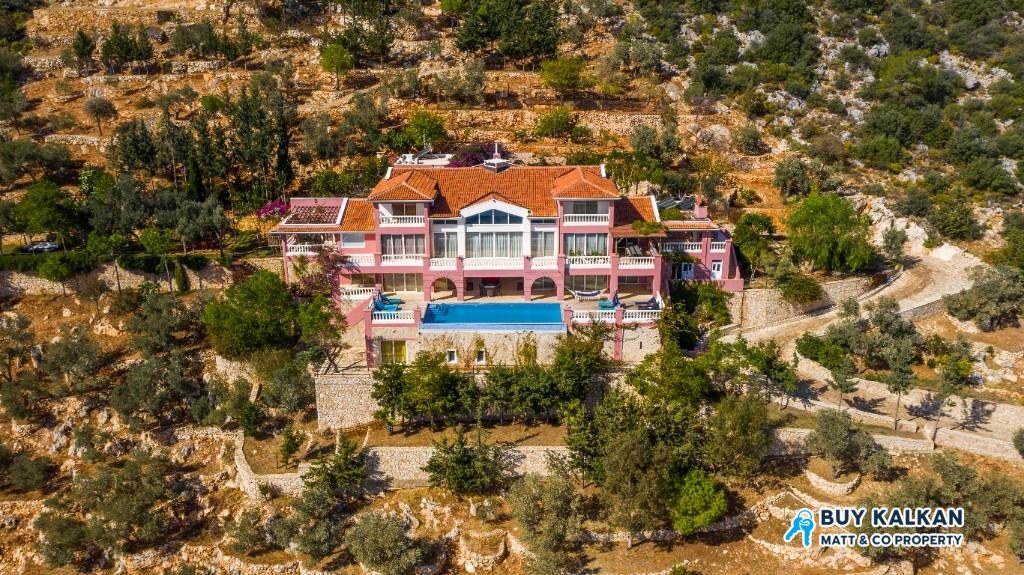
Occupying a commanding private position above Firnaz Bay, this exceptional Mediterranean estate offers a combination of scale, privacy and natural beauty rarely encountered in the wider Kalkan region. Set within approximately 25,000m² of private land, the property brings together a substantial principal residence, mature olive and fruit groves, extensive leisure facilities, independent staff accommodation and extraordinary views across Firnaz Bay and the Mediterranean.
Providing approximately 1,000m² of accommodation and nine bedrooms across the estate, the property has the presence and infrastructure of a genuine private domain rather than simply a large coastal villa. In its current form, it offers everything required for an exceptional multigenerational family residence, while the scale of the accommodation, grounds and facilities also creates considerable potential for an exclusive boutique hotel, private retreat or, subject to all necessary approvals, a wider redevelopment of the site.
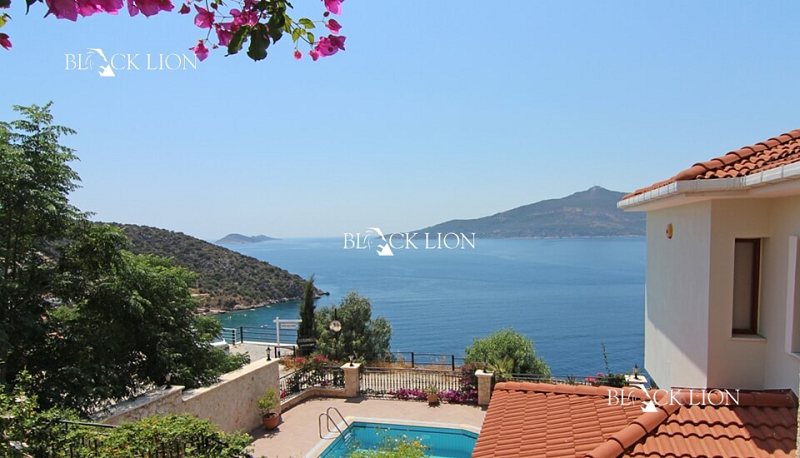
The setting is integral to the estate’s character. From its elevated position, the grounds open towards the protected waters of Firnaz Bay, surrounding mountains and Mediterranean horizon, creating an exceptional backdrop throughout the principal residence and outdoor areas. Approximately 350 mature olive trees are established across the land, alongside lemon, orange, grapefruit, pomegranate, grape and almond trees, together with cacti and prickly pear. The result is an authentic Mediterranean landscape developed over many years, providing privacy and a genuine connection with the surrounding countryside.
The nearby Lycian Way and ancient Roman aqueducts add another dimension to the location, placing the estate within an area rich in both natural beauty and historical significance.
The Principal Residence
The principal residence has been designed on a scale appropriate to its surroundings, with expansive reception spaces, substantial bedroom accommodation and extensive terraces orientated towards the sea.
At the heart of the house is a dramatic double-height principal salon. An expansive central seating area is framed by a striking symmetrical staircase rising to an upper gallery, with curved glass balustrades, tall architectural columns and a central skylight emphasising the volume and openness of the room.
Large areas of glazing allow natural light to flood the interior and draw the Mediterranean outlook directly into the living space. The proportions allow several individual seating areas to coexist comfortably, making the salon equally suited to relaxed family life or larger-scale entertaining. A substantial fireplace forms another focal point and adds to the year-round appeal of the residence, complemented by underfloor heating and individual air-conditioning systems providing both heating and cooling.
Large doors connect the principal living areas directly with the sea-facing terraces, allowing the interior and exterior spaces to function naturally together during the warmer months. The upper gallery provides additional circulation and informal living space while overlooking the salon below, creating a strong architectural connection between the different levels of the house.
Kitchen and Dining
The principal kitchen is particularly generous and has been designed to accommodate both everyday family living and entertaining on a much larger scale. Extensive contemporary cabinetry is combined with contrasting work surfaces and a substantial central island incorporating cooking facilities and informal breakfast seating. Integrated appliances, a large fridge-freezer, dedicated wine and beverage storage and extensive preparation space provide the specification expected from a residence of this size.
A separate pantry and additional storage areas support the kitchen and provide valuable practical space for permanent occupation, extended stays or professional catering requirements.
Dining is accommodated across several areas of the property. Internally, generous dining spaces provide room for formal meals and larger gatherings, while one of the estate’s most memorable entertaining areas is positioned outside beneath a substantial timber pergola.
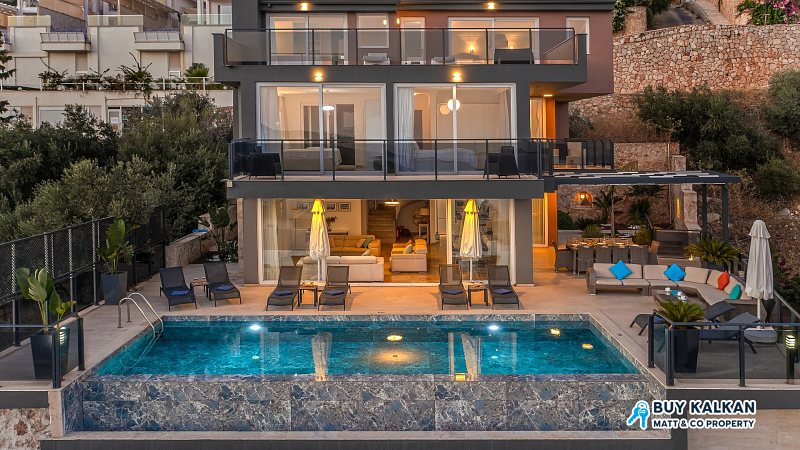
This covered sea-view dining terrace overlooks Firnaz Bay and provides generous space for long lunches, evening dinners and entertaining while remaining protected from the strongest summer sun. The relationship between the kitchen, principal reception rooms and exterior terraces allows larger gatherings to move naturally between the indoor and outdoor spaces.
Bedroom Suites and Bathrooms
The estate provides nine bedrooms overall, including six en-suite bedrooms within the principal residence. The bedroom accommodation is generous in both scale and arrangement, with several suites incorporating their own sitting areas, dressing furniture and extensive storage.
Many open directly onto private balconies or terraces, allowing the bedrooms to take full advantage of the estate’s elevated position and views across Firnaz Bay, the Mediterranean and surrounding mountains. The principal suites have the proportions of private retreats rather than conventional bedrooms, creating comfortable spaces for extended stays and year-round living.
A particularly impressive walk-in dressing suite provides extensive hanging space, shelving, drawers and full-height storage, reinforcing the residential quality of the property and the attention given to practical day-to-day use.
The bathrooms continue the same generous specification. One particularly striking bathroom incorporates a freestanding bath positioned beside broad picture windows, allowing the Mediterranean landscape to become part of the room itself. Contemporary vanity units, generous washing areas, extensive mirrors, glass shower enclosures and carefully selected finishes create an elegant yet relaxed environment.
Further bathrooms include spacious walk-in showers, modern sanitaryware and substantial vanity storage, with natural and neutral materials complementing the Mediterranean character of the residence. A dedicated office or study area provides additional flexibility for owners wishing to work from the estate for extended periods.
Leisure and Entertainment
Private leisure facilities are distributed throughout the residence and grounds, allowing different areas of the estate to be enjoyed independently.
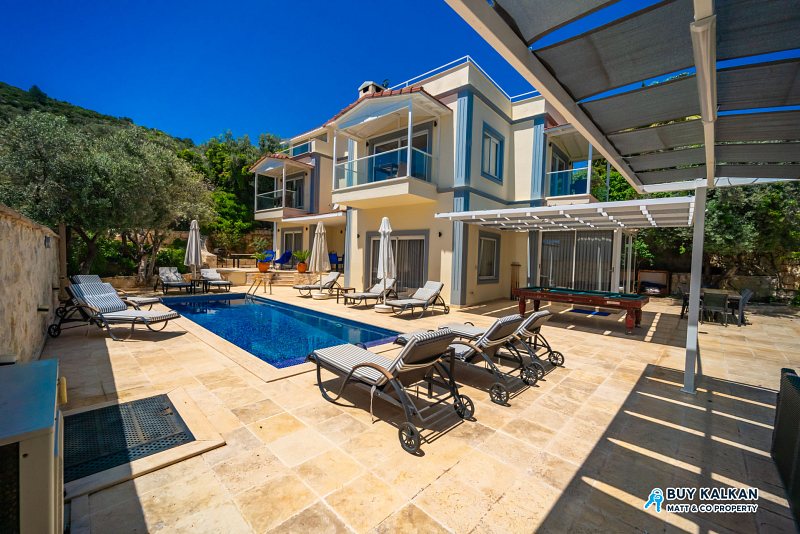
A substantial lower-level entertainment area opens directly towards the swimming pool and sea. A billiard table forms the centrepiece of this space, complemented by informal seating and additional dining facilities. Its position immediately beside the pool allows the room to remain shaded and protected while maintaining a direct visual connection with the terraces and Mediterranean beyond.
A further billiard and recreational area provides additional entertainment space elsewhere within the property, particularly useful when accommodating larger families or groups. A private sauna introduces a dedicated wellness element and further strengthens the estate’s appeal for year-round occupation.
Away from the principal residence, a multi-purpose private sports court provides facilities for both tennis and basketball. Its position within the extensive grounds allows more active recreation to remain separate from the quieter residential, garden and pool areas.
Private Helipad and Exceptional Access
Perhaps the estate’s most distinctive facility is its private helipad, providing a level of accessibility exceptionally rare within the Kalkan property market.
Subject to the appropriate aviation arrangements, permissions and operational requirements, owners and guests can potentially arrange direct helicopter transfers between Dalaman International Airport and the estate, significantly reducing the final stage of the journey and allowing arrivals and departures to take place with a high degree of privacy and convenience.
For owners travelling by superyacht or another suitably equipped vessel, the helipad introduces an equally unusual possibility. Where a yacht is equipped with its own operational helipad, helicopter transfers could potentially be arranged directly between the yacht and the estate, subject to all applicable aviation, maritime and flight requirements.
For an international owner, this creates the potential to move seamlessly between private aircraft, yacht and residence, giving the property a level of access more commonly associated with major international estates than conventional Mediterranean villas.
Infinity Pool and Sea-Facing Terraces
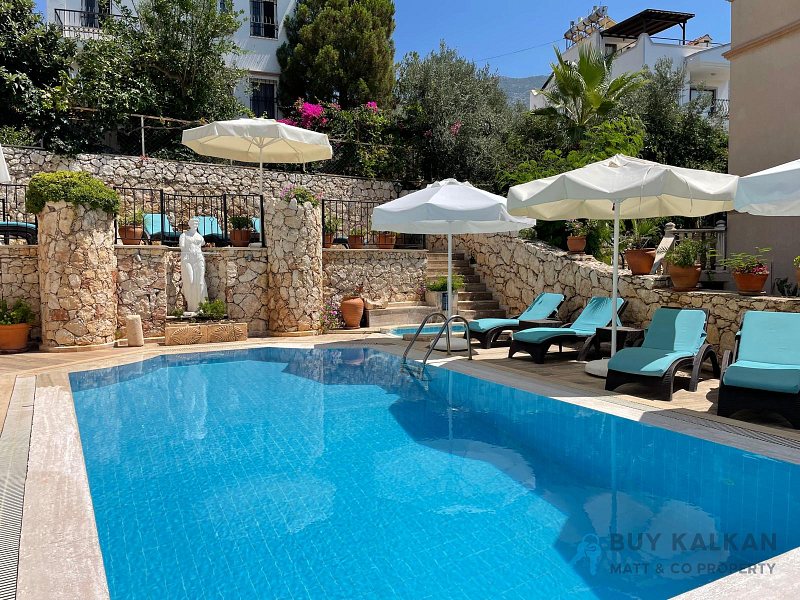
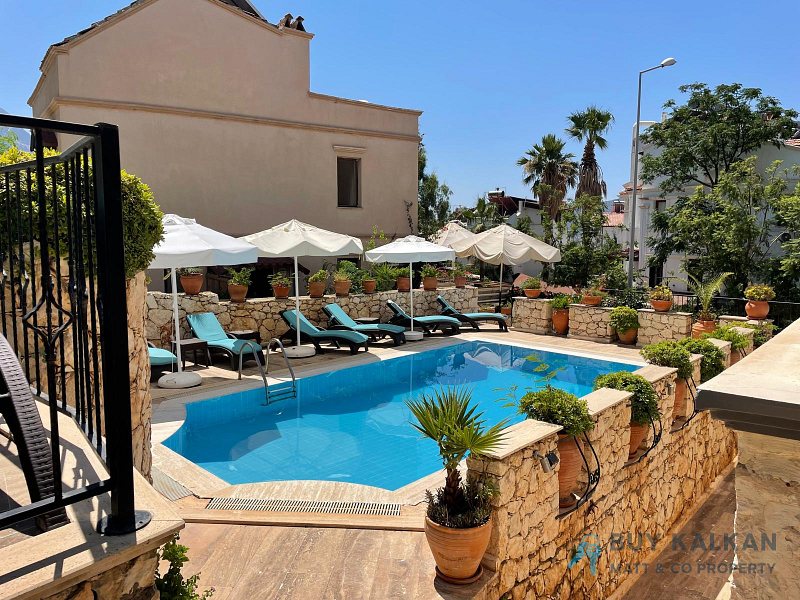
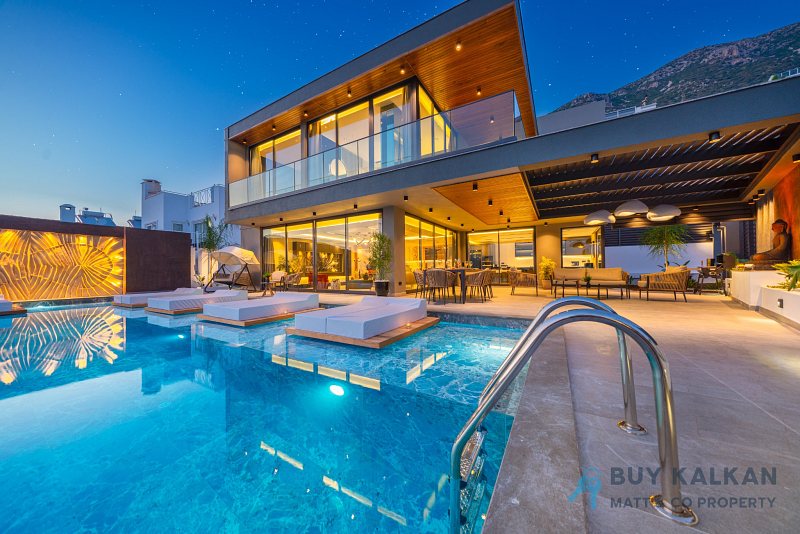
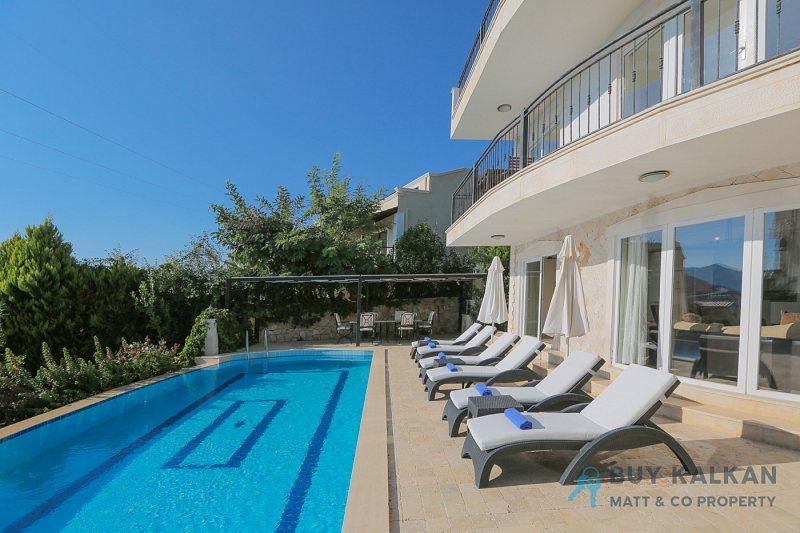
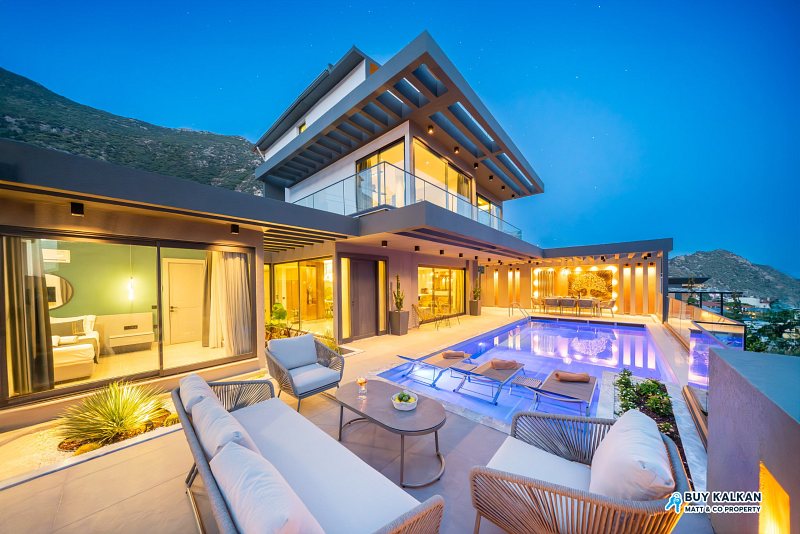
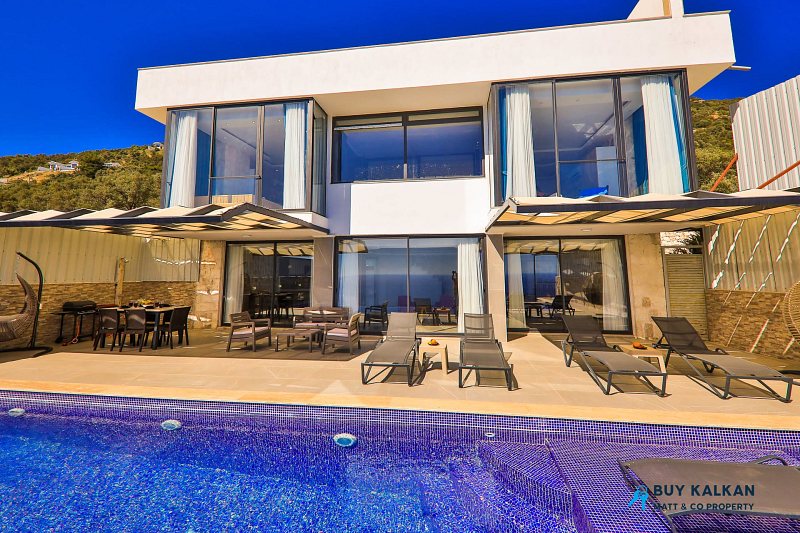
The large private infinity swimming pool forms one of the defining architectural and lifestyle features of the estate. Positioned directly in front of the residence, the pool has been orientated towards Firnaz Bay so that its infinity edge appears to merge visually with the Mediterranean beyond.
The open outlook creates a dramatic backdrop throughout the day, particularly at sunset. Extensive terraces and timber-decked sections surround the pool, providing generous areas for sunbathing, dining, socialising and relaxation, while covered sections beneath the residence offer welcome shade and connect naturally with the lower-level entertainment spaces. The scale of the terrace allows larger groups to enjoy the pool area comfortably without it feeling overcrowded.
Gardens, Olive Groves and Private Grounds
Beyond the principal terraces, the estate changes character from formal outdoor living space into an established Mediterranean landscape. The approximately 350 olive trees give the land a genuine agricultural identity and create a natural setting that would take decades to reproduce on a newly developed property.
Numerous fruit trees and Mediterranean plants are established throughout the estate, adding seasonal colour and productive planting to the grounds. Closer to the residence, the landscaping becomes more intimate, with areas of lawn, mature trees, natural stone walls and established climbing plants creating secluded garden spaces away from the main pool terrace.
Several shaded pergolas and seating areas are positioned amongst the planting, with outdoor sofas, swings and dining furniture providing peaceful places in which to read, relax or enjoy the surrounding landscape.
Stone pathways and terraced gardens connect the different levels of the grounds, while the olive-covered hillside provides a natural sense of separation and privacy around the property. This combination of formal terraces, landscaped gardens and productive olive groves allows the estate to accommodate both large-scale entertaining and quieter, more private moments.
Staff Accommodation and Estate Infrastructure
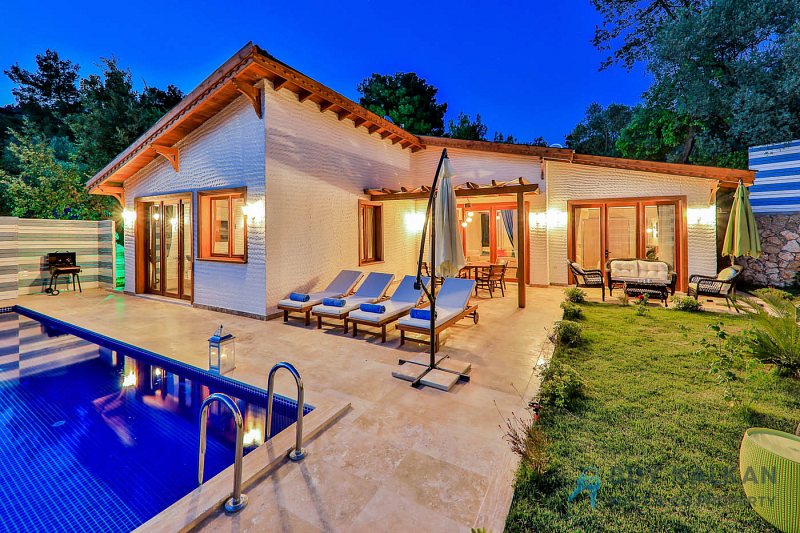
A separate staff or caretaker residence allows personnel responsible for maintenance, gardens and security to live independently from the principal house. This arrangement is particularly valuable for an estate of this size and would also support any future use as a professionally operated hospitality property.
The technical infrastructure has been designed with substantial year-round occupation in mind. Underfloor heating extends throughout the principal residence, while individual air-conditioning systems provide both cooling and heating. Solar energy contributes to hot-water production, supported by dedicated water-storage facilities.
Importantly, the estate also benefits from its own independent natural water supply, providing an additional degree of self-sufficiency for both the residence and its extensive grounds. A 30kW backup generator provides further resilience and ensures an additional level of security for permanent occupation or professional hospitality use.
High-speed internet and satellite television are installed throughout. An enclosed garage, pantry and substantial storage areas provide the ancillary space required for vehicles, household equipment, garden machinery and the day-to-day operation of the estate.
An Exceptional Private Family Estate
In its present form, the property offers an extraordinary opportunity to create a long-term Mediterranean family home. The principal residence provides ample space for several generations while retaining independence through its numerous bedroom suites, reception areas, balconies and terraces.
Independent staff accommodation, the infinity pool, sauna, billiard areas, sports court, gardens, agricultural land and private helipad create a largely self-contained environment. Most importantly, the 25,000m² setting places the residence within its own landscape of olive trees, gardens and hillside rather than a conventional residential plot.
Boutique Hotel or Exclusive Retreat Potential
The estate also lends itself particularly well to consideration as an exclusive boutique hotel, private retreat or destination hospitality property.
The residence already provides many of the elements required for this type of use: impressive communal reception areas, substantial bedroom suites, extensive indoor and outdoor dining spaces, staff accommodation, recreational facilities and a large infinity pool.
The mature olive grove and extensive grounds could become an integral part of a hospitality experience centred around Mediterranean lifestyle, gastronomy, wellness, walking, nature or privacy, with the estate’s landscape and proximity to the Lycian Way providing a strong sense of place.
The existing staff accommodation and substantial service infrastructure further strengthen the practical potential of such a concept. Any commercial operation, change of use or alteration would naturally remain subject to the appropriate tourism licences, planning permissions and regulatory approvals.
Wider Redevelopment Potential
The estate already contains a major high-value residence, extensive infrastructure, mature landscaping and supporting buildings. The size of the site, however, creates the possibility of investigating a broader long-term vision.
Subject entirely to current zoning regulations, planning restrictions, architectural feasibility, municipal approval and all other necessary permissions, possibilities could range from sensitive additions to the existing estate through to a more comprehensive residential or hospitality-led redevelopment.
No assumption should be made regarding the amount or type of additional construction permitted, and any redevelopment would need to be established through detailed professional and legal investigation. The opportunity lies in the combination of a very substantial Mediterranean landholding with an established luxury residence and infrastructure already in place.
Legal Position and Due Diligence
A Rare Mediterranean Opportunity
This estate sits well outside the conventional Kalkan villa market. A principal residence of approximately 1,000m² occupies around 25,000m² of private Mediterranean land, surrounded by established olive and fruit trees and commanding remarkable views across Firnaz Bay.
Its dramatic double-height salon, generous bedroom suites, extensive leisure facilities, infinity pool, mature gardens, sports court, independent staff accommodation, private helipad and resilient estate infrastructure combine to create a genuine private domain.
It could serve as an exceptional multigenerational Mediterranean home, form the basis of an exclusive boutique hotel or private retreat, or, subject to all necessary permissions, support a broader long-term redevelopment vision. Whatever direction is chosen, the defining qualities remain the same: extraordinary scale, exceptional privacy, an established Mediterranean landscape and a commanding position overlooking Firnaz Bay.
Features
location
- Off-road parking
- Gated community
interior
- Fully equipped kitchen
- Open-plan living
- All en-suite bathrooms
- Air conditioning throughout
- Washing machine
- Hair dryers
- Safe
outdoor
- Garden
- Balcony
- Outdoor dining area
- BBQ
- Sun loungers
pool
- Private infinity pool
tech
- Fast wifi
view
- Sea view
- Panoramic view
- Harbour view
wellness
- Sauna
Availability & prices
Pick your dates.
Dates taken, or planning further ahead? Send us an enquiry — we'll suggest similar villas or hold dates that aren't bookable online yet.
Good to know
- Check-in
- From 16:00
- Check-out
- By 10:00
- Arrival day
- Saturdays
- Stays
- Whole weeks
- Minimum stay
- 7 nights
- Beach
- 3.6 km
- Town centre
- 5.1 km